
Most homes in England can have solar panels fitted to the roof without applying for planning permission. Roof panels on a house are permitted development, so long as they stand no more than 0.2 m out from the roof slope and sit no higher than the highest part of the roof, chimneys aside. The main exceptions are listed buildings, flat-roof arrays in protected areas, panels on walls facing a road in a conservation area, and streets where the council has removed permitted development with an Article 4 Direction. Garden arrays follow their own rules, and those rules changed on 27 August 2026.
This guide sets out those rules for homes in England, and what they mean for our own patch around Weston-super-Mare and North Somerset.
What “permitted development” means for solar panels
Permitted development is a set of national planning rights, written into Schedule 2 of the General Permitted Development Order 2015. If a project fits inside the limits and conditions, you don’t need to apply for planning permission. Solar sits in Part 14 of that schedule. Class A covers panels on a house or block of flats, and on buildings within their curtilage. Class B covers stand-alone panels in the grounds.
Permitted development does come with conditions. Panels have to be sited, as far as is practicable, to minimise their effect on the look of the building and the amenity of the area. They also have to be removed as soon as reasonably practicable once they are no longer needed.
Solar panels on a pitched roof
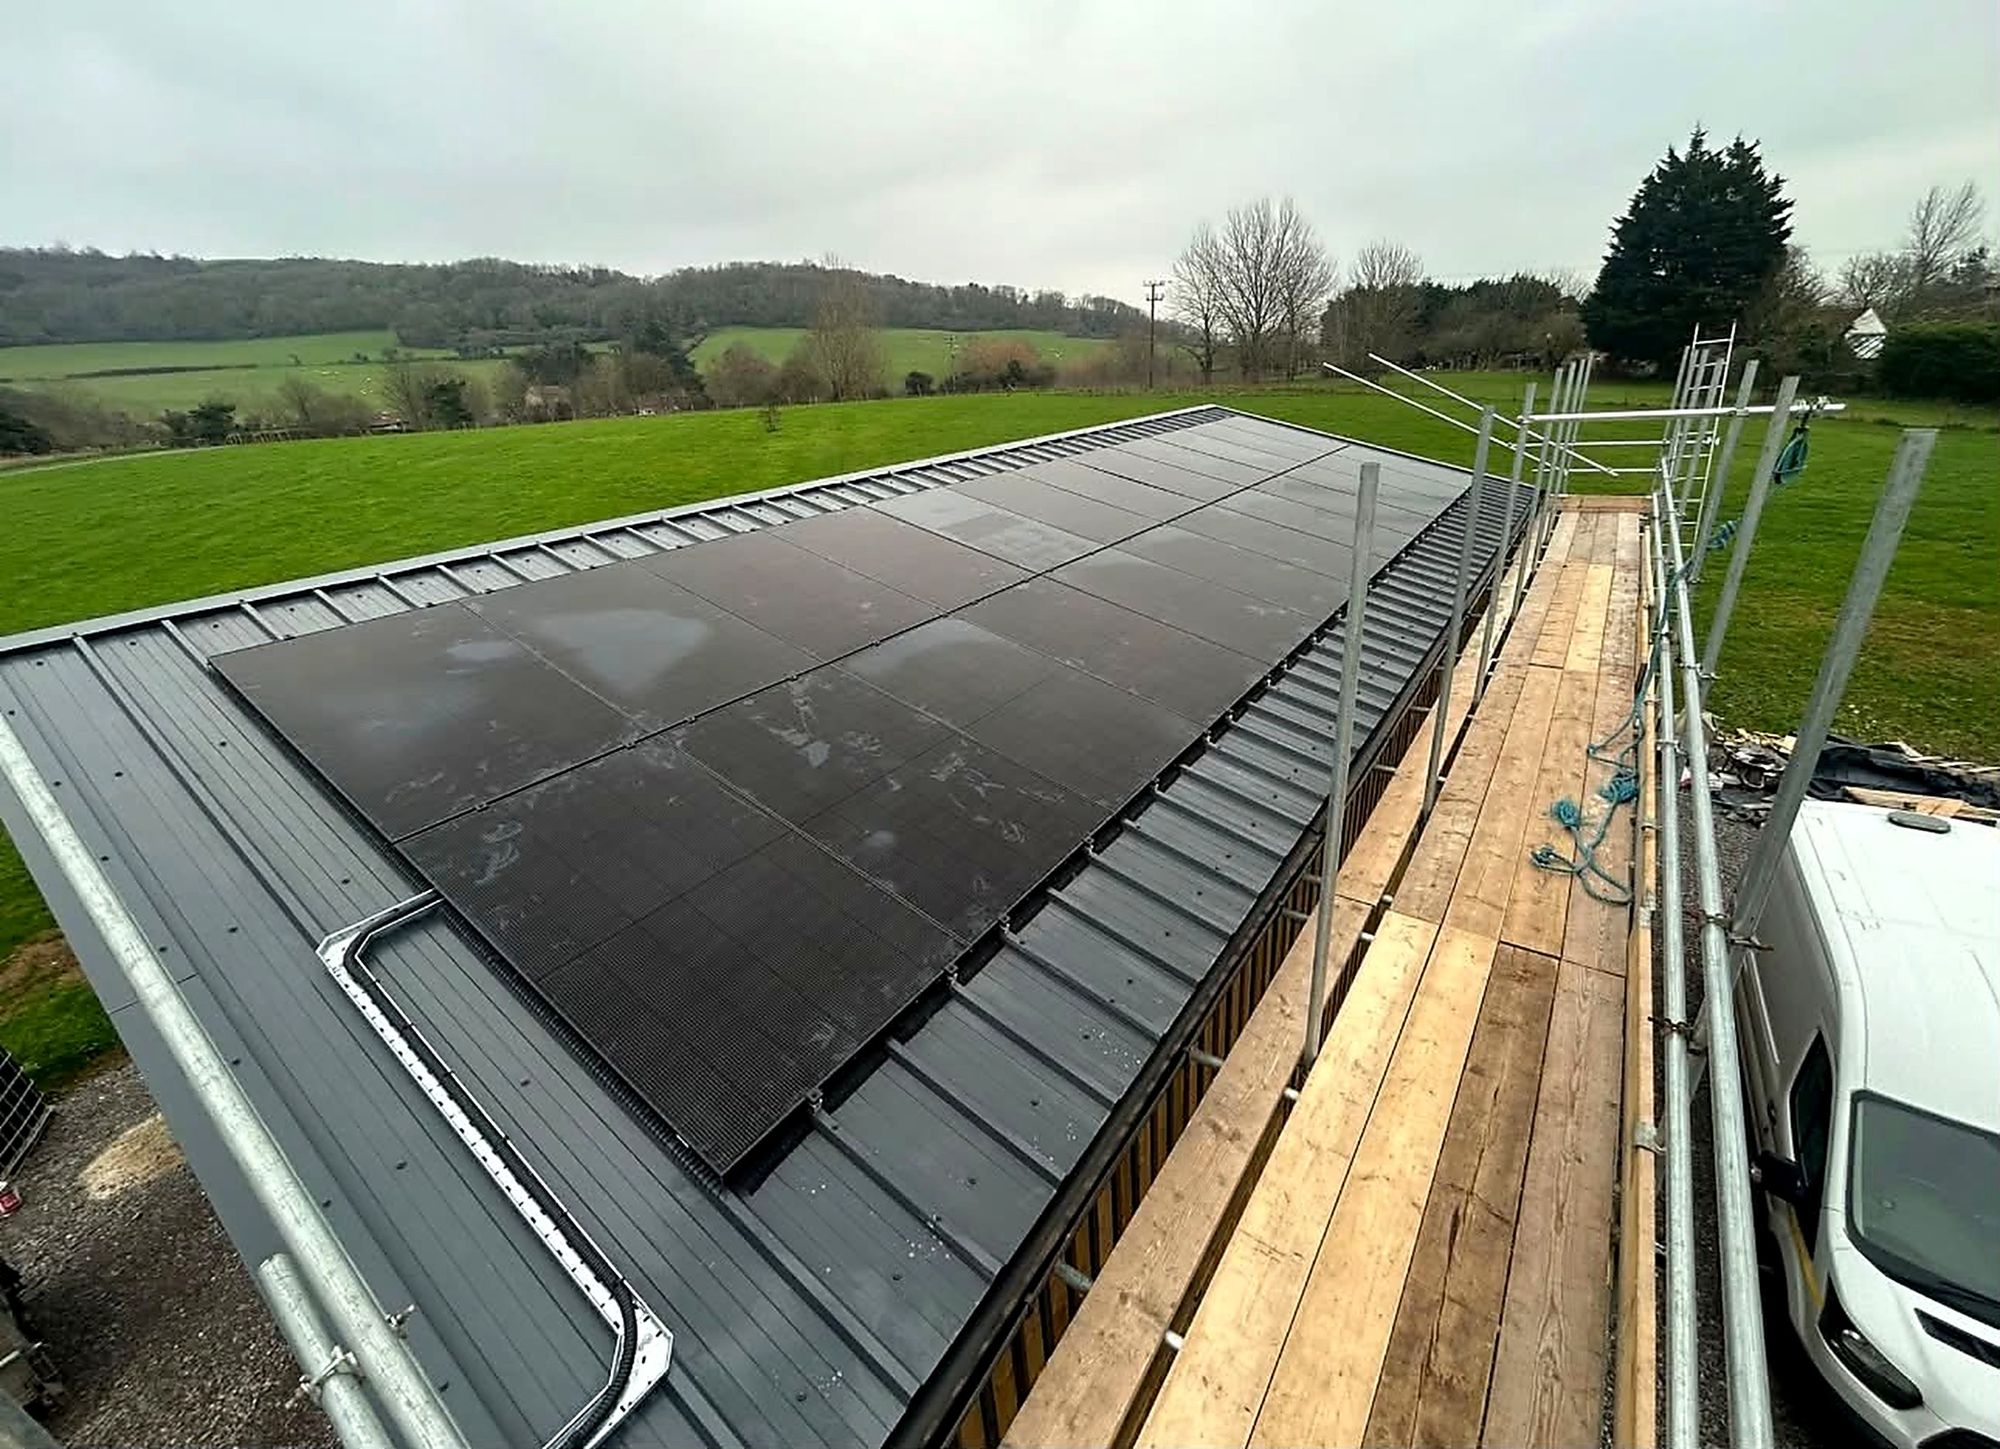
For a pitched roof on a house, the two limits that matter are height and depth:
- the panels must not stand more than 0.2 m beyond the plane of the roof slope
- no part of the array may sit higher than the highest part of the roof, not counting the chimney.
A sloping roof facing east and west is treated in the same way as one facing south. How well such a roof performs is a design question, which our guide to east/west roofs, shade and optimisers covers.
Solar panels on a flat roof
On a flat roof, panels are usually tilted up on frames, so the rule is about height. The highest part of the array must sit no more than 0.6 m above the highest part of the roof, again not counting the chimney.
There is one important catch. On “article 2(3) land”, which means conservation areas, World Heritage Sites, National Landscapes, National Parks and the Broads, a flat-roof array on a house needs the council’s prior-approval decision before work starts. This is not a full planning application, but you still need the council’s answer before the panels go up.
Conservation areas and World Heritage Sites
The national rule for a house in a conservation area or World Heritage Site is narrower than many people expect. Panels on a wall, balcony or roof enclosure that fronts a highway are not permitted development. The roof slopes themselves are not excluded by the national rule, even the slope facing the street.
Councils can tighten this. An Article 4 Direction removes particular permitted development rights in a defined area, and some councils use them in conservation areas. If your home is in a conservation area, check whether a direction covers your street before you rely on permitted development.
Listed buildings: what changed in August 2026
From 27 August 2026, solar on a listed house, or on a building within its curtilage, is not permitted development. It needs planning permission and listed building consent. Scheduled monuments are excluded too. If your home is listed, speak to the council’s conservation team early.
Ground-mounted and garden solar after 27 August 2026
The rules for stand-alone panels in the garden of a house changed on 27 August 2026. The old limits have gone: one array per property, at least 5 m from every boundary, and no side longer than 3 m. Now the array is permitted development if the panel area is 9 m² or less and it keeps to the lowest height limit that applies:
| Where the array stands | Height limit |
|---|---|
| Within 5 m of the boundary and forward of the front of the house | 1 m |
| Within 5 m of the boundary | 2 m |
| In a conservation area, nearer a road at the boundary than the house is | 2 m |
| Anywhere else in the garden | 4 m |
Two cases need the council’s prior-approval decision on appearance before work starts. The first is an array in a conservation area that stands nearer a road at the boundary than the house does. The second is an array within 5 m of the boundary on article 2(3) land. In a World Heritage Site, an array in either of those positions isn’t permitted development at all. Garden solar is not permitted development within the curtilage of a listed building. Plug-in panels may not be fixed to a wooden fence, gate, wall or other enclosure.
Blocks of flats
Within the grounds of a block of flats, the old stand-alone limits still apply. That means no more than one stand-alone array, no more than 4 m high (2 m in a conservation area if it is nearer the road than the building), not within 5 m of the boundary, with a panel area of 9 m² or less and no side longer than 3 m. Our 31-flat install in Watchet shows how one roof can carry a separate system for each flat.
Business and farm roofs follow different rules
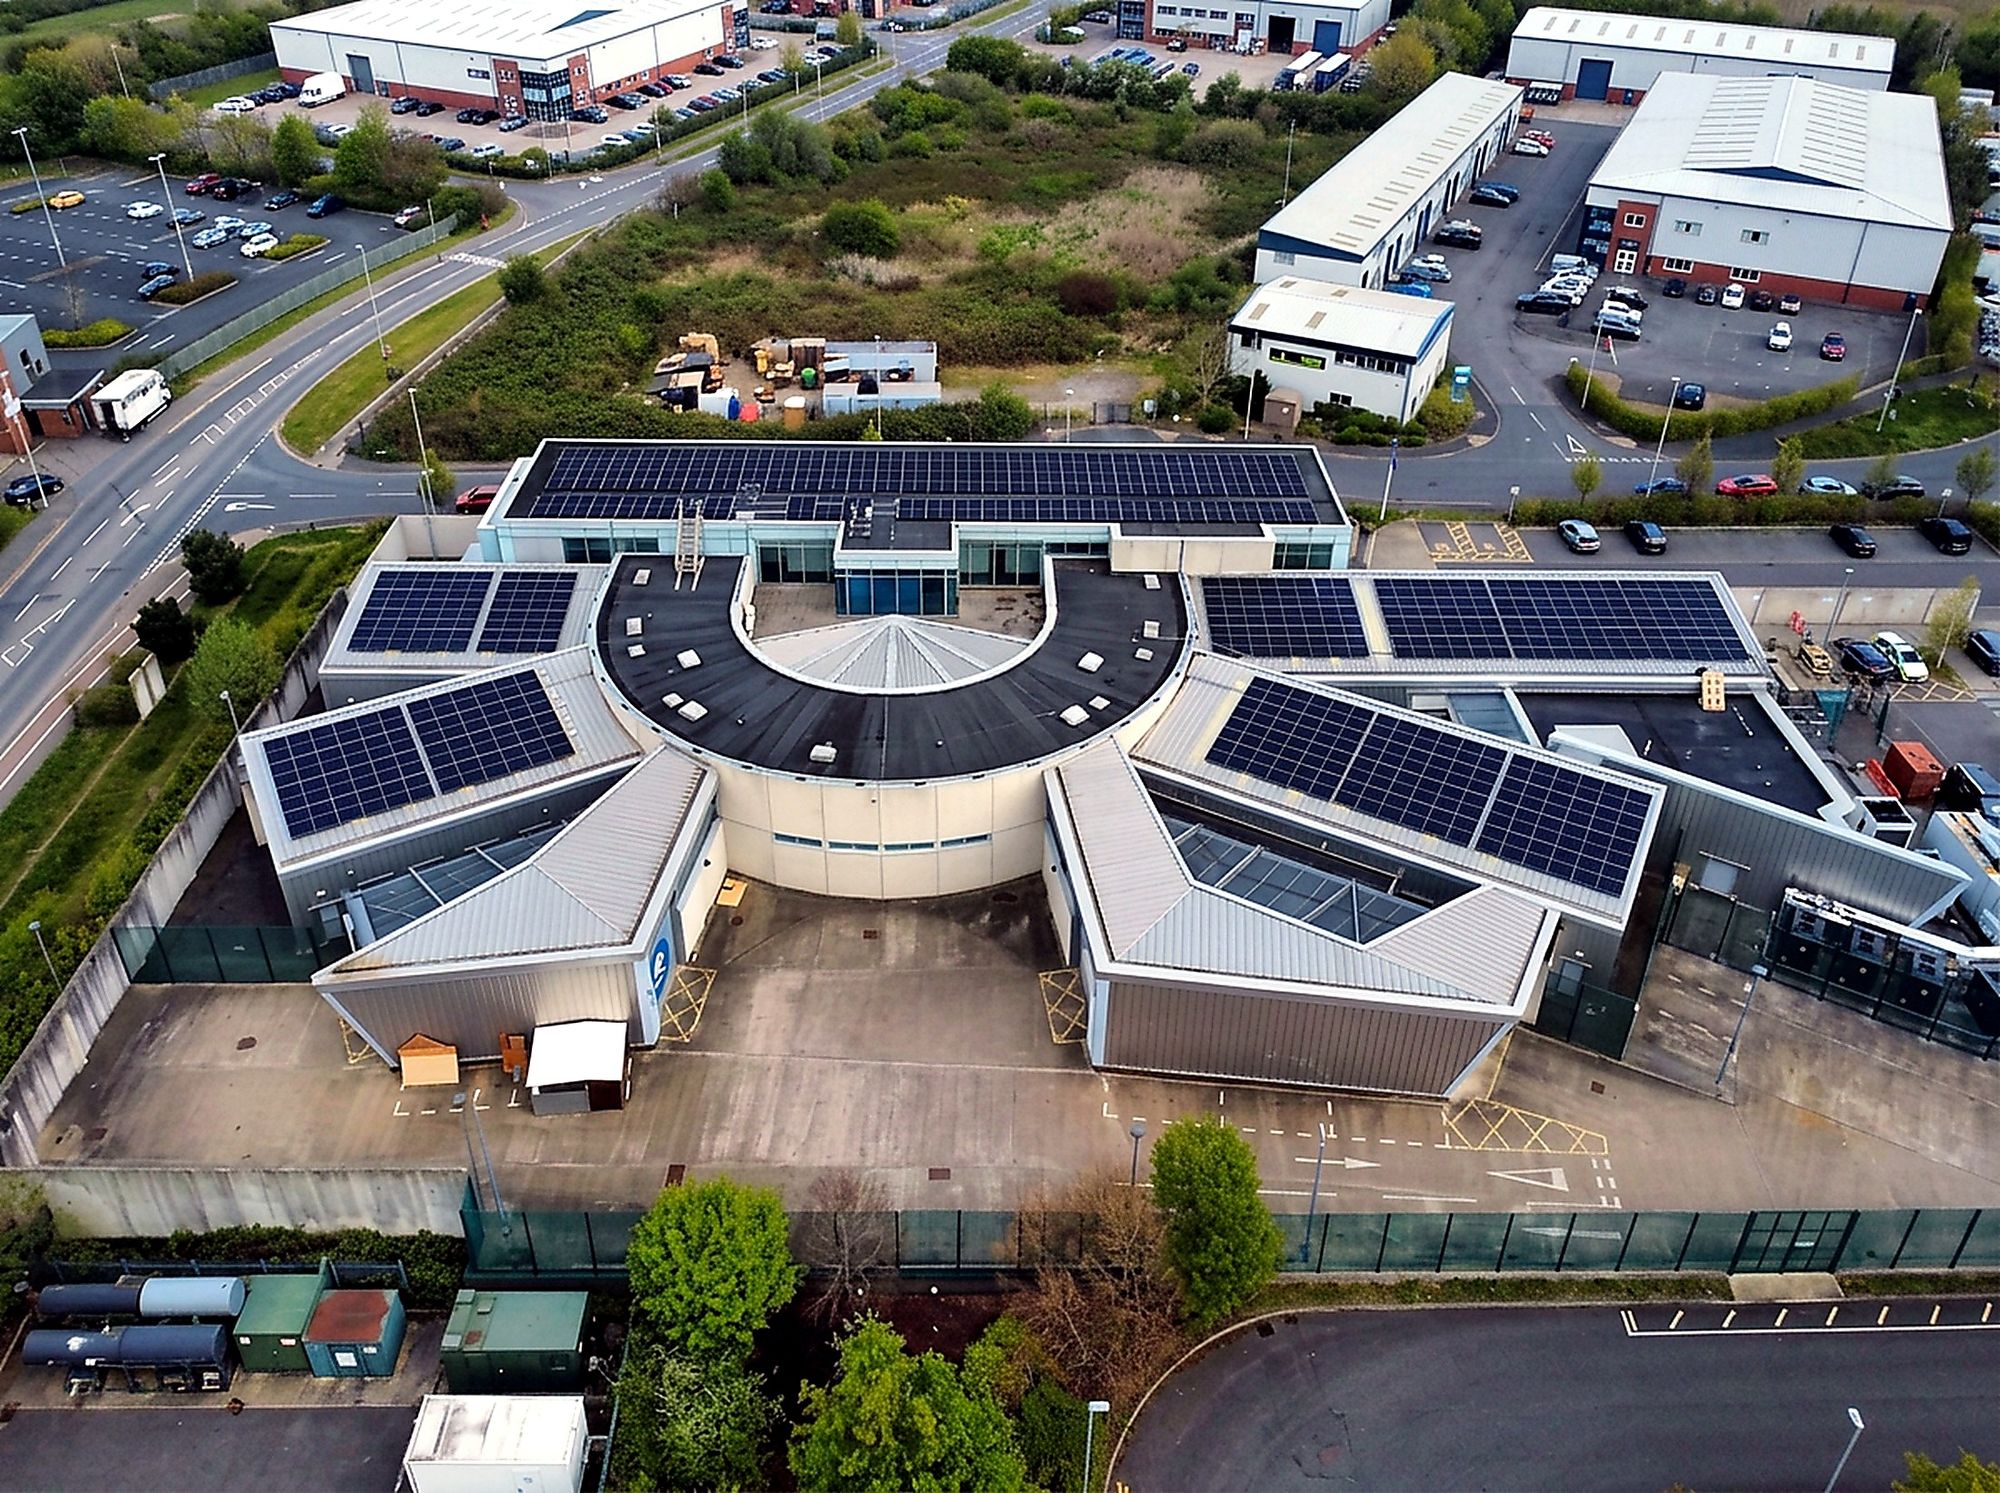
Solar on a building that isn’t a house or a block of flats, such as an office, warehouse, factory, school or farm shed, falls under Class J of Part 14, not the householder rules. Microgeneration solar PV, which means up to 50 kW, is permitted development within limits. On a pitched roof the panels may stand no more than 0.2 m beyond the roof slope. On a flat roof they may stand no more than 1 m above it, and they must stay at least 1 m from the roof edge. Larger rooftop systems need the council’s prior-approval decision on design and appearance, including glare. If you’re weighing up a business roof, our page on commercial solar panel installation is the place to start. These are England’s rules: Wales and Scotland have their own permitted development orders.
Planning in Weston-super-Mare and North Somerset
North Somerset Council is the planning authority for Weston-super-Mare, Bleadon and Haywood Village, where several of our own installs are. On its Article 4 Directions page, the council lists directions in Weston-super-Mare, including the Melrose and Grove Park, Birnbeck and Great Weston conservation areas. The Great Weston direction covers stone walls. The page describes Article 4 Directions in general as removing permitted development rights “for works like extensions, porches, replacement windows and doors”. It doesn’t mention solar panels, so if your street has a direction, read that direction itself, or ask the council, before you rely on permitted development. Watchet, further down the coast, is in Somerset Council’s area.
Our solar panels in Somerset and North Somerset page has more on the area, including how much a south-facing roof generates around Weston-super-Mare. It also covers our published jobs at Shiplate in Bleadon and Haywood Village.
What a planning application costs
If your project does need permission, the fee depends on the kind of application. In England, an application for works within the curtilage of a house, which includes garden solar, is £258. Householder applications for extensions and alterations are £528. If you want written confirmation that a project is permitted development, a Lawful Development Certificate for a proposed use costs half the relevant application fee.
Planning isn’t the only sign-off
Planning is only one of the steps. Every system that connects to the electricity network has to meet the Energy Networks Association’s G98 or G99 requirements, and the forms go to the local network operator. Around Weston-super-Mare that is National Grid Electricity Distribution. For homes, our handover includes the DNO notification. Adding battery storage to the same install follows the same connection rules, because a battery counts as generation for G98 and G99.
Getting it right before the scaffold goes up
Most roof arrays on houses need no application at all. Where one is needed, it is far easier to deal with it at the design stage than after the panels are on. If your home is listed, in a conservation area, or on a street with an Article 4 Direction, tell us when you send your address. Plan to check with the council, too. For everything else about the panels themselves, from orientation to all-black finishes, see our page on solar panel installation for homes.